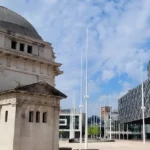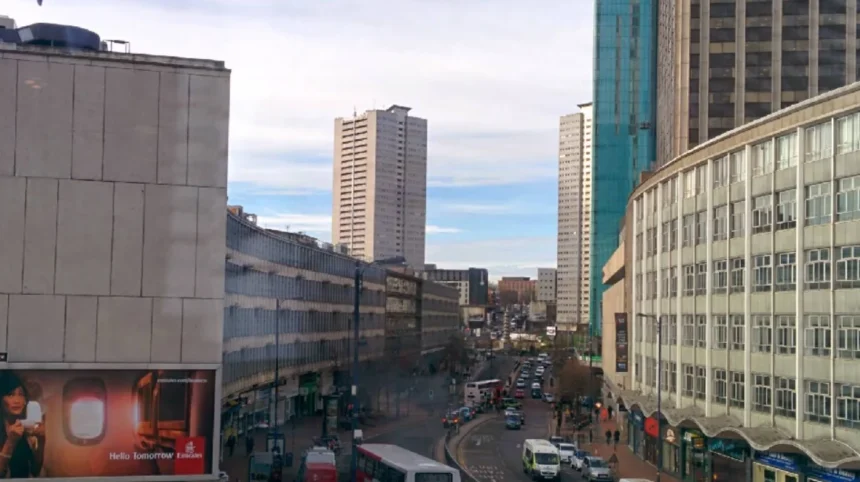
Smallbrook Queensway Birmingham is a prominent city center boulevard that originally formed the first operational section of the Inner Ring Road system. The thoroughfare serves as a vital geographic connector between the Bullring Shopping Centre, Birmingham New Street Station, and the Southside district. The location evolved from a medieval pathway known as Smallbrook Street, named after the prominent sixteenth-century Smalbroke family who managed local textile, spice, and grocery trades.
- What Are the Architectural Components of the Site?
- How Did the Road Function as the Concrete Collar?
- What Are the Details of the 2026 Redevelopment Project?
- FAQs About Smallbrook Queensway Birmingham
- What is the current status of the Ringway Centre on Smallbrook Queensway?
- Who designed the original post-war buildings on Smallbrook Queensway?
- How does the new Smallbrook Queensway development impact local pedestrians?
- What was the original purpose of the Birmingham Inner Ring Road?
- What types of housing will the 2026 Smallbrook Queensway project provide?
The physical structure underwent radical transformation during the post-war reconstruction period under the direction of City Engineer Herbert Manzoni. The Birmingham Corporation Act 1946 granted the statutory powers required to clear old Victorian commercial buildings, a process accelerated by the clearance of bomb sites from the Birmingham Blitz. Construction of the new dual carriageway officially commenced in 1957 to handle the rapid increase in automotive traffic. The initial section opened to vehicular transit in 1960 under the name Smallbrook Ringway.
The route received its current name in April 1971 following an official opening ceremony conducted by Queen Elizabeth II. The monarch inadvertently referred to the entire network as the Queensway during her speech, which prompted local authorities to update municipal signage. The infrastructure came to represent mid-twentieth-century urban planning priorities, which prioritized vehicular efficiency over pedestrian access. The design intentionally routed pedestrians through a network of subways, underpasses, and concrete tunnels to keep the surface clear for motor vehicles.
What Are the Architectural Components of the Site?
The dominant architectural feature of Smallbrook Queensway is the Ringway Centre, a six-storey concrete building stretching 230 meters along the southern path of the road. Designed by local architect James Roberts and Sydney Greenwood, the building is recognized for its sweeping curved facade that spans across Hurst Street. The structural design utilized in-situ and pre-cast concrete elements, which eliminated the need for structural steel and provided native fire resistance during its completion in 1962. Architectural historians identify the structure as a prime example of post-war car-centered architecture.
The exterior facade contains concrete mullions, continuous bands of glazing, and pre-cast geometric relief panels modeled after British modernist art movements. The street-level zone features a continuous sheltered shopping parade that historically accommodated retail storefronts, including long-term tenants like Fair Deal Music. The upper levels were configured for commercial office suites accessed via separate entrance bays. Projecting concrete trough uplighters were installed along the upper spandrels to illuminate the geometric facade details during evening hours.
The massive scale of the development created a continuous 1000-foot commercial street frontage, making it one of the longest single retail elevations in the United Kingdom. The building design features signature V-shaped concrete pilotis that elevate the upper floors above the Hurst Street intersection. The structural geometry mirrors the natural topography of the site, which slopes downward from the high ground near the Bullring toward the lower entertainment districts.
How Did the Road Function as the Concrete Collar?
The construction of Smallbrook Queensway initiated the creation of the Inner Ring Road, which eventually became known as the concrete collar. This term described the ring of dual-carriageway roads that encircled the central core of Birmingham, creating a physical barrier to expansion. The engineering philosophy of the era dictated total grade separation between vehicular traffic and pedestrians. This layout forced individuals to navigate dark concrete subways to move between the retail core and surrounding districts.
The traffic management system successfully routed thousands of vehicles around the central core but caused severe urban fragmentation. The ring road restricted economic growth, compressed the city center, and isolated neighboring quarters like Chinatown and the Theatre District. The physical barrier reduced pedestrian footfall to outer zones, suppressing property values and commercial development outside the immediate boundary.
The dismantling of this restrictive system began in the late 1990s as Birmingham City Council sought to reverse post-war planning errors. Engineers demolished the pedestrian subway linking Hurst Street with Hill Street, replacing the underground tunnels with direct surface-level pedestrian crossings. This intervention represented a broader shift from automotive priority to pedestrian accessibility across the metropolitan core.
What Are the Details of the 2026 Redevelopment Project?
The future of Smallbrook Queensway involves a comprehensive, residential-led urban transformation managed by developer CEG on behalf of Dooba Investments II Ltd. The planning committee of Birmingham City Council voted 7 to 6 to approve the total demolition of the Ringway Centre to clear the site for modern high-density housing. The approved master plan replaces the low-rise concrete block with three towers ranging from 44 to 56 storeys. Structural preparation and site works for the third tower, known as SBQ3, are scheduled to commence in early 2026.
The multi-million-pound project will deliver approximately 1750 build-to-rent apartments designed by architecture firm Corstorphine and Wright. The three skyscrapers will feature varying structural heights to prevent visual coalescence across the Birmingham skyline. The ground levels will contain active commercial spaces, retail units, and public food destinations to encourage street-level pedestrian engagement. Landscape architecture studio Fira is responsible for designing the outdoor public spaces, which include Hurst Street Plaza, Wrottesley Steps, and Smithfield Steps.
The landscape design aligns with the sustainability goals of the Birmingham Big City Plan by introducing green infrastructure, public podium terraces, and open plazas. The new layout eliminates the physical barrier of the old Ringway Centre to restore direct pedestrian sightlines between the transport hubs and Southside. The delivery team includes project management consultants from MGAC, who oversee cost planning, risk mitigation, and construction programming for the phased rollout.
FAQs About Smallbrook Queensway Birmingham
What is the current status of the Ringway Centre on Smallbrook Queensway?
The Ringway Centre is designated for demolition following a close vote by the Birmingham City Council planning committee. The building will be replaced by three residential towers up to 56 storeys high, with initial site preparation scheduled for early 2026.
Who designed the original post-war buildings on Smallbrook Queensway?
Architect James Roberts designed the iconic Ringway Centre along Smallbrook Queensway alongside collaborator Sydney Greenwood. Roberts is also widely recognized for designing the Rotunda, another prominent mid-century modern architectural landmark located nearby in Birmingham.
How does the new Smallbrook Queensway development impact local pedestrians?
The modern redevelopment replaces the continuous 230-meter concrete barrier with three disconnected tower blocks. This configuration opens up new public pathways, plazas, and steps to reconnect the city center directly with Chinatown and the Theatre District.
What was the original purpose of the Birmingham Inner Ring Road?
The Inner Ring Road was masterminded by Herbert Manzoni to accommodate the rapid growth of post-war car ownership. It aimed to route automotive traffic efficiently around the commercial core while keeping pedestrians completely separate in subterranean subways.
What types of housing will the 2026 Smallbrook Queensway project provide?
The new high-rise complex will deliver approximately 1750 build-to-rent residential units to the local housing market. These properties will consist of modern one-bedroom, two-bedroom, and three-bedroom apartments managed within an inclusive vertical residential community.